LOAN OF EQUIPMENT
30 September 2026
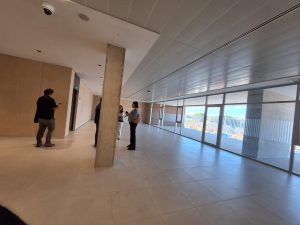
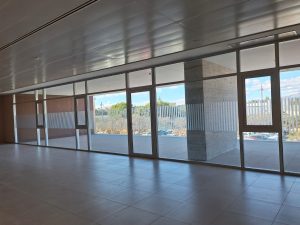
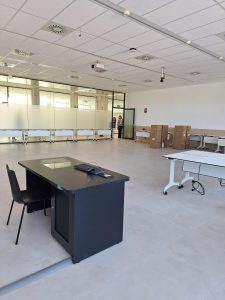
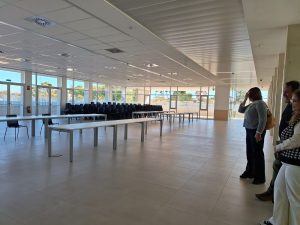
This page describes other spaces available on the various campuses of Miguel Hernández University in Elx for hosting events.
To manage and reserve these spaces, please visit the Infrastructure Services page: https://infraestructuras.umh.es/unidad-de-mantenimiento-y-obras/gestion-de-peticiones-de-usuario/actos-extraordinarios-e-institucionales/
-
ELCHE CAMPUS
Valverde Building:
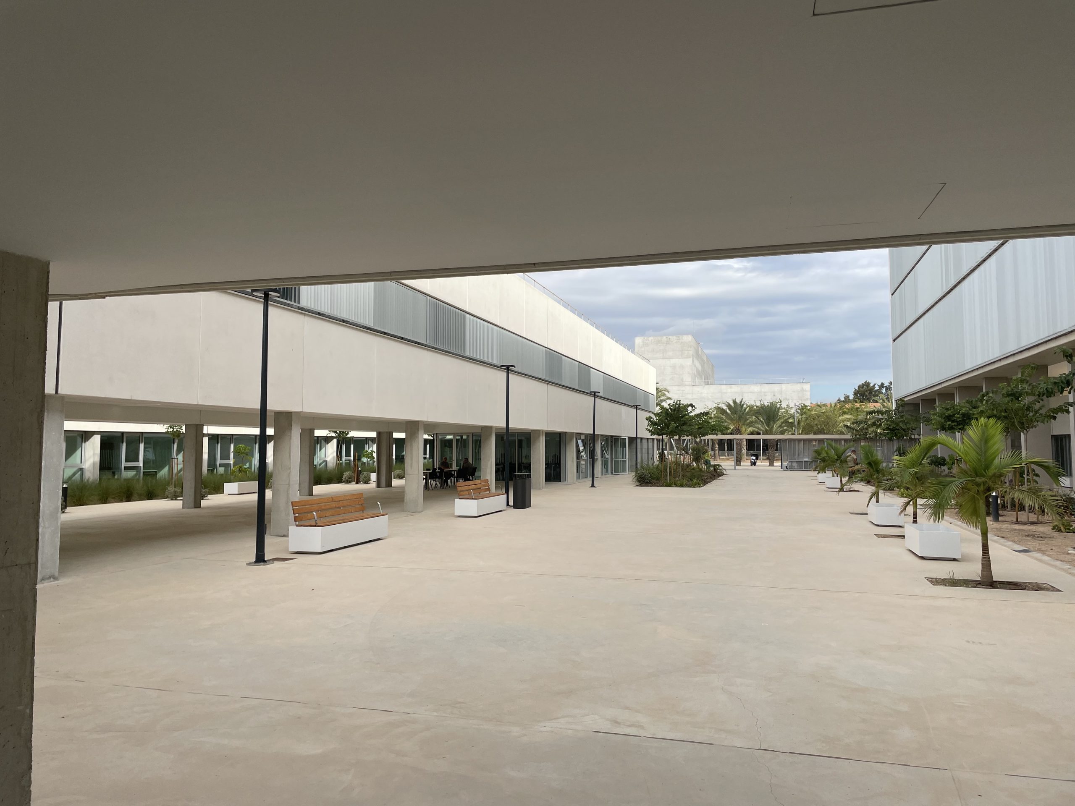
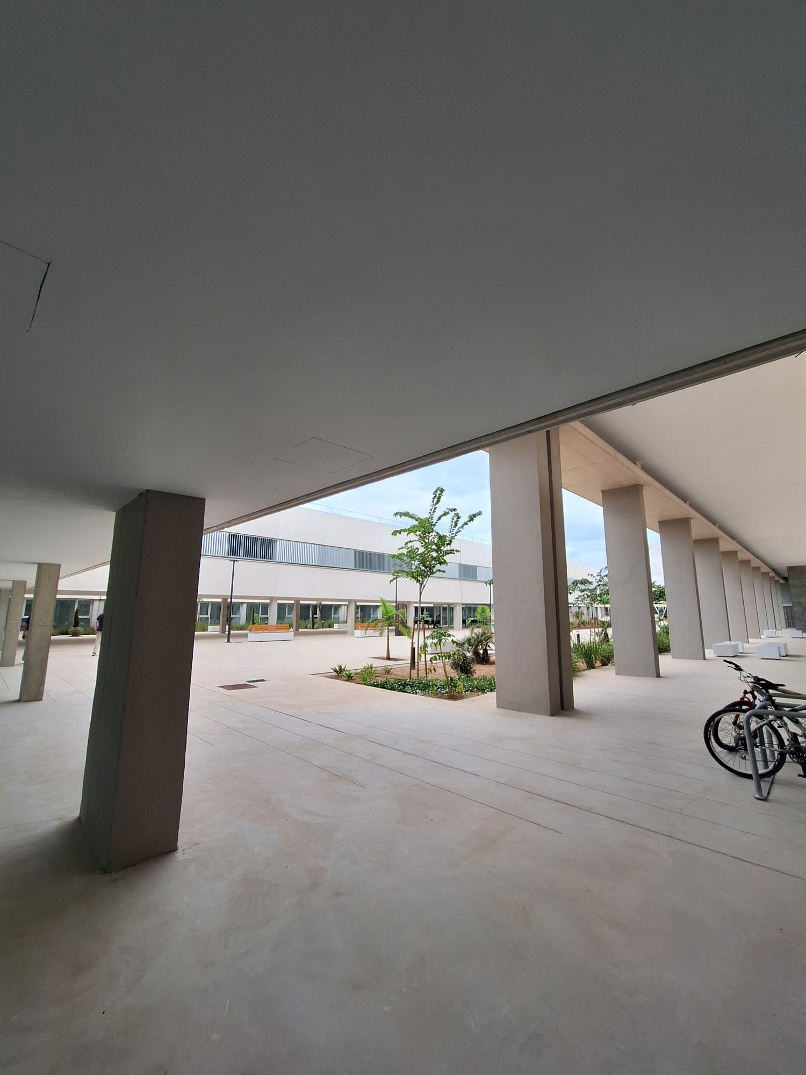
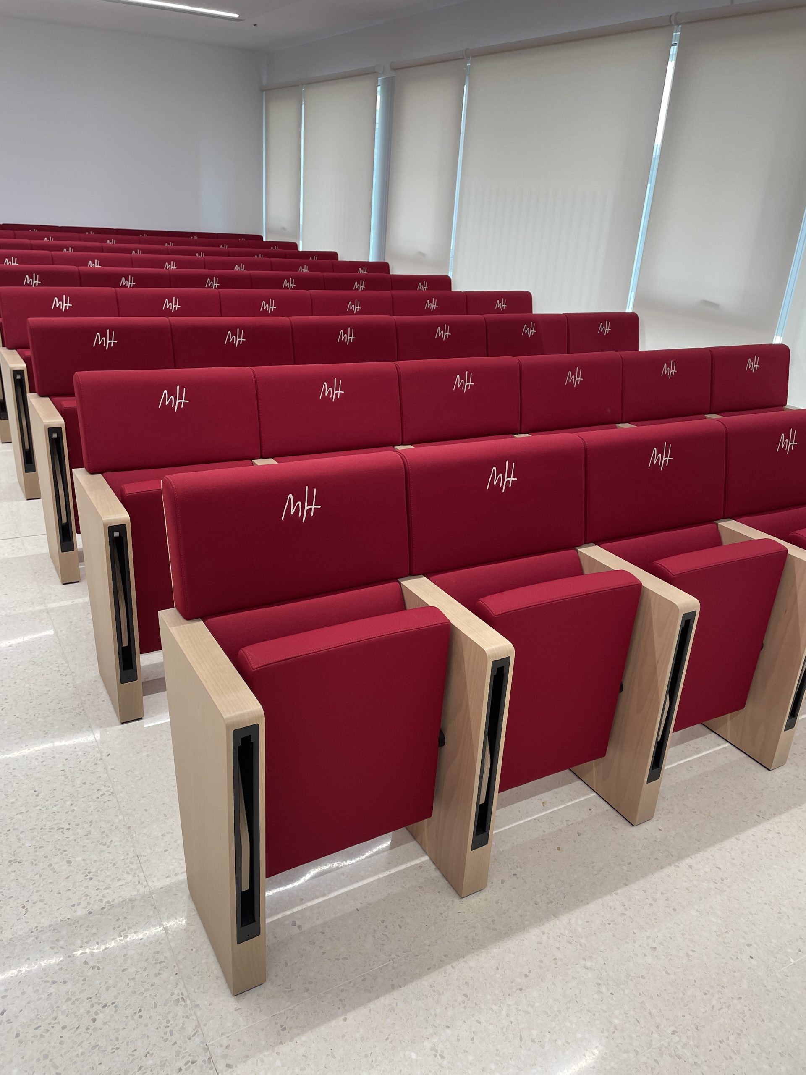
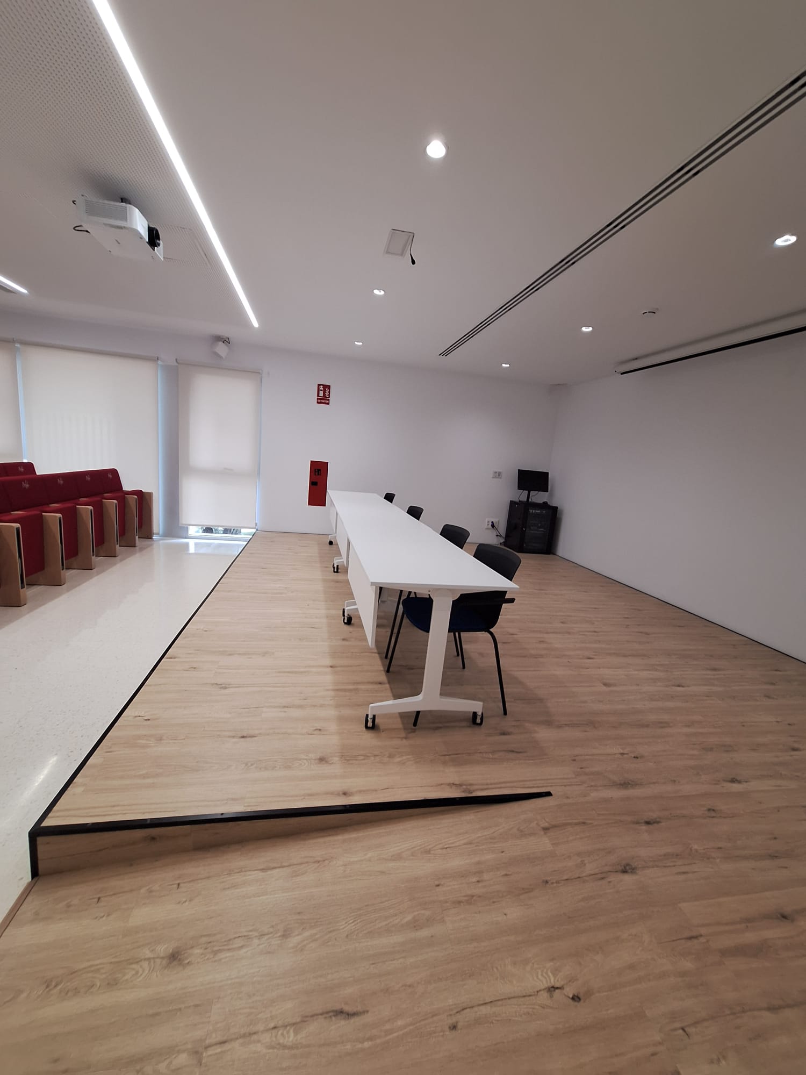
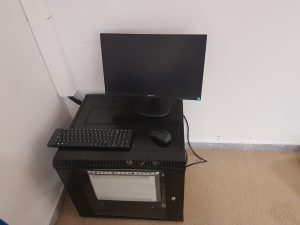
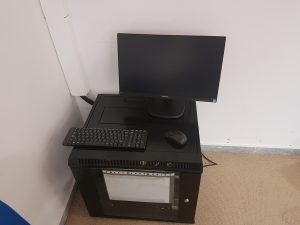


Equipped with audiovisual equipment: streaming, image projection.
Podium (without microphone).
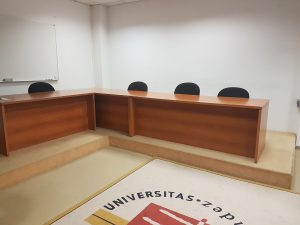
3 tables for a presidential table (up to 6 chairs can be placed).
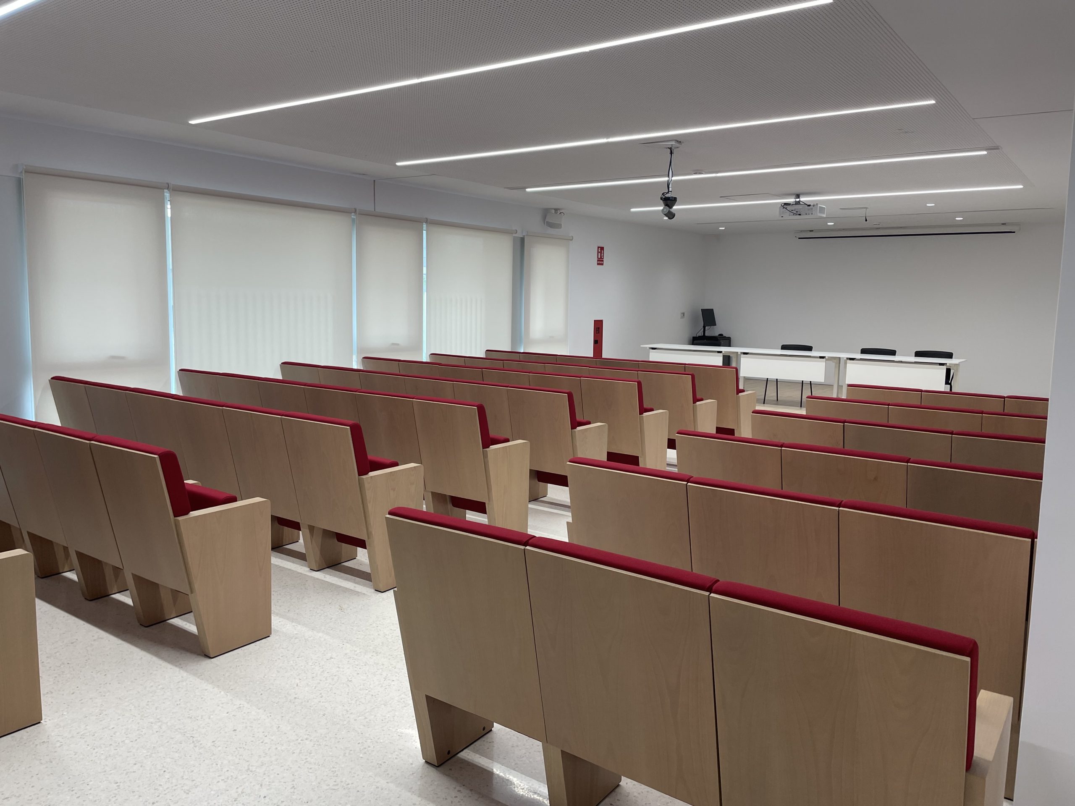
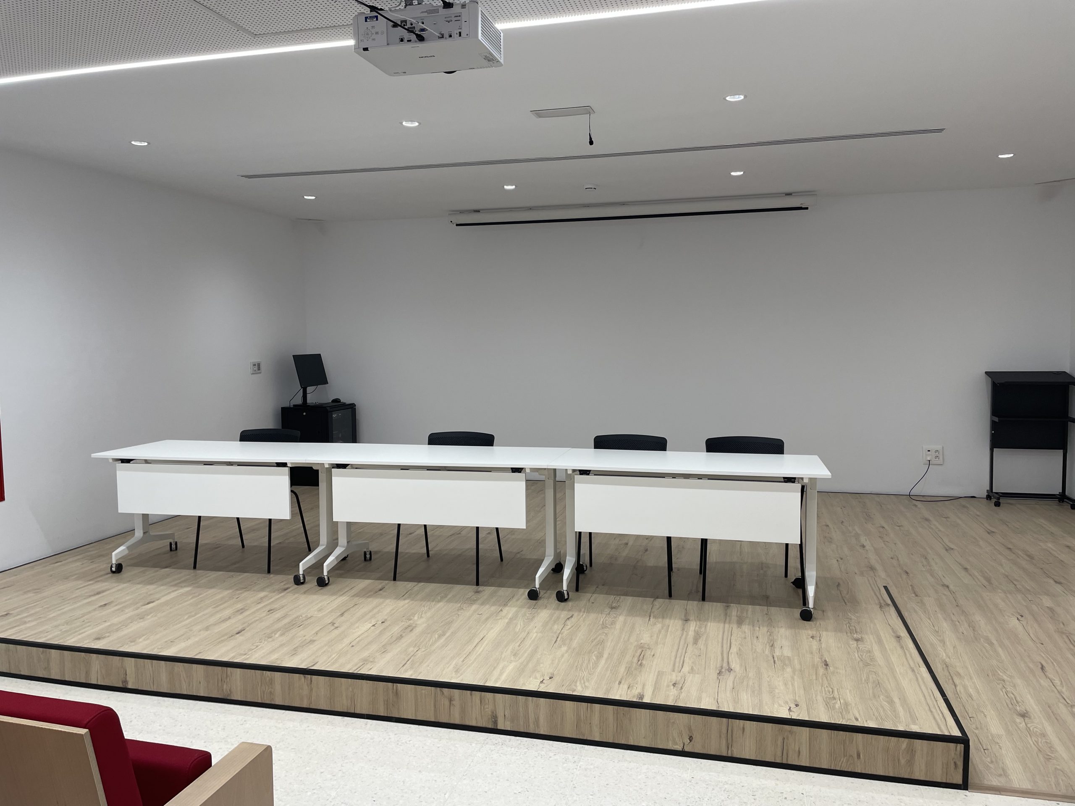
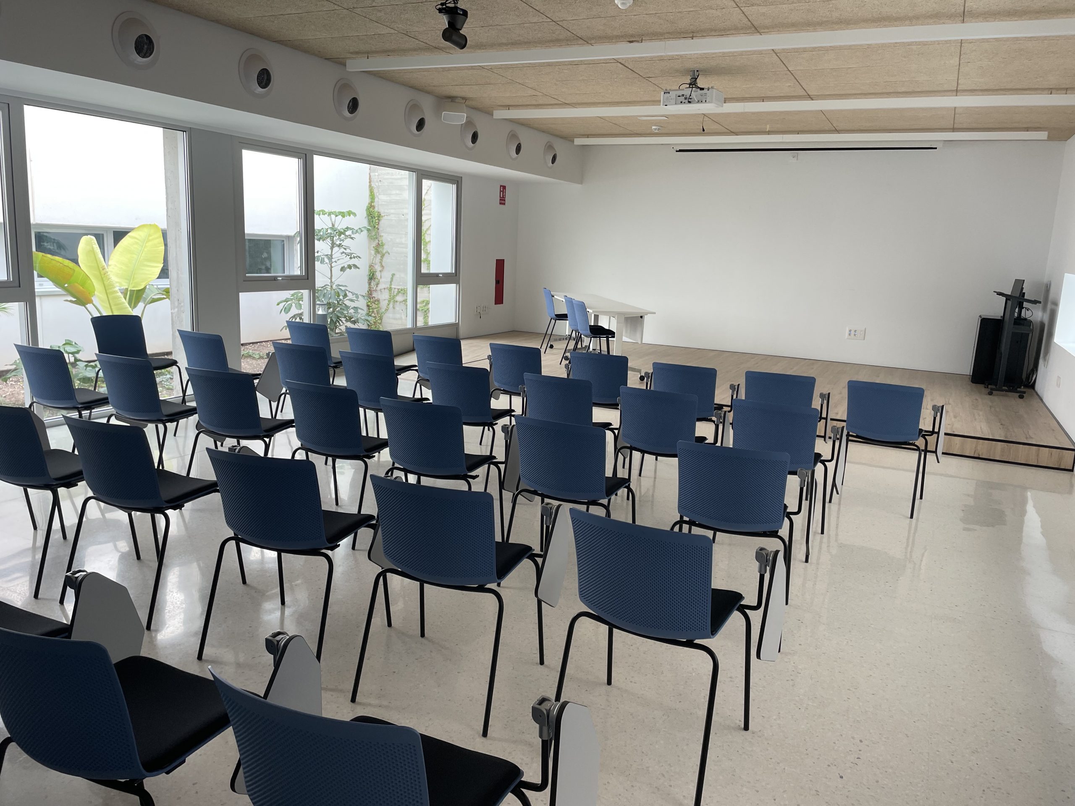
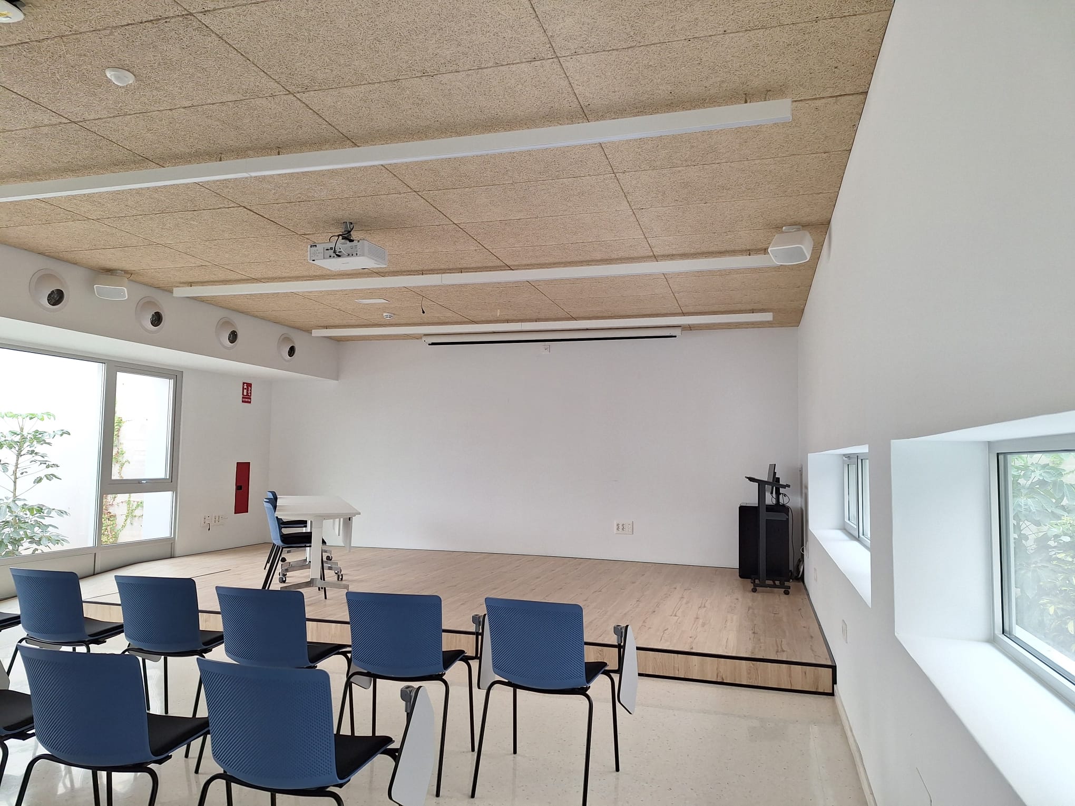
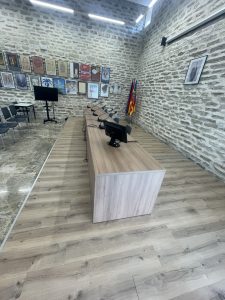
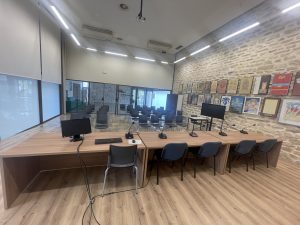
Equipped with audiovisual equipment: streaming, image projection, screen.
Podium (without microphone).
2 tables for a presidential table (up to 4 chairs can be placed).
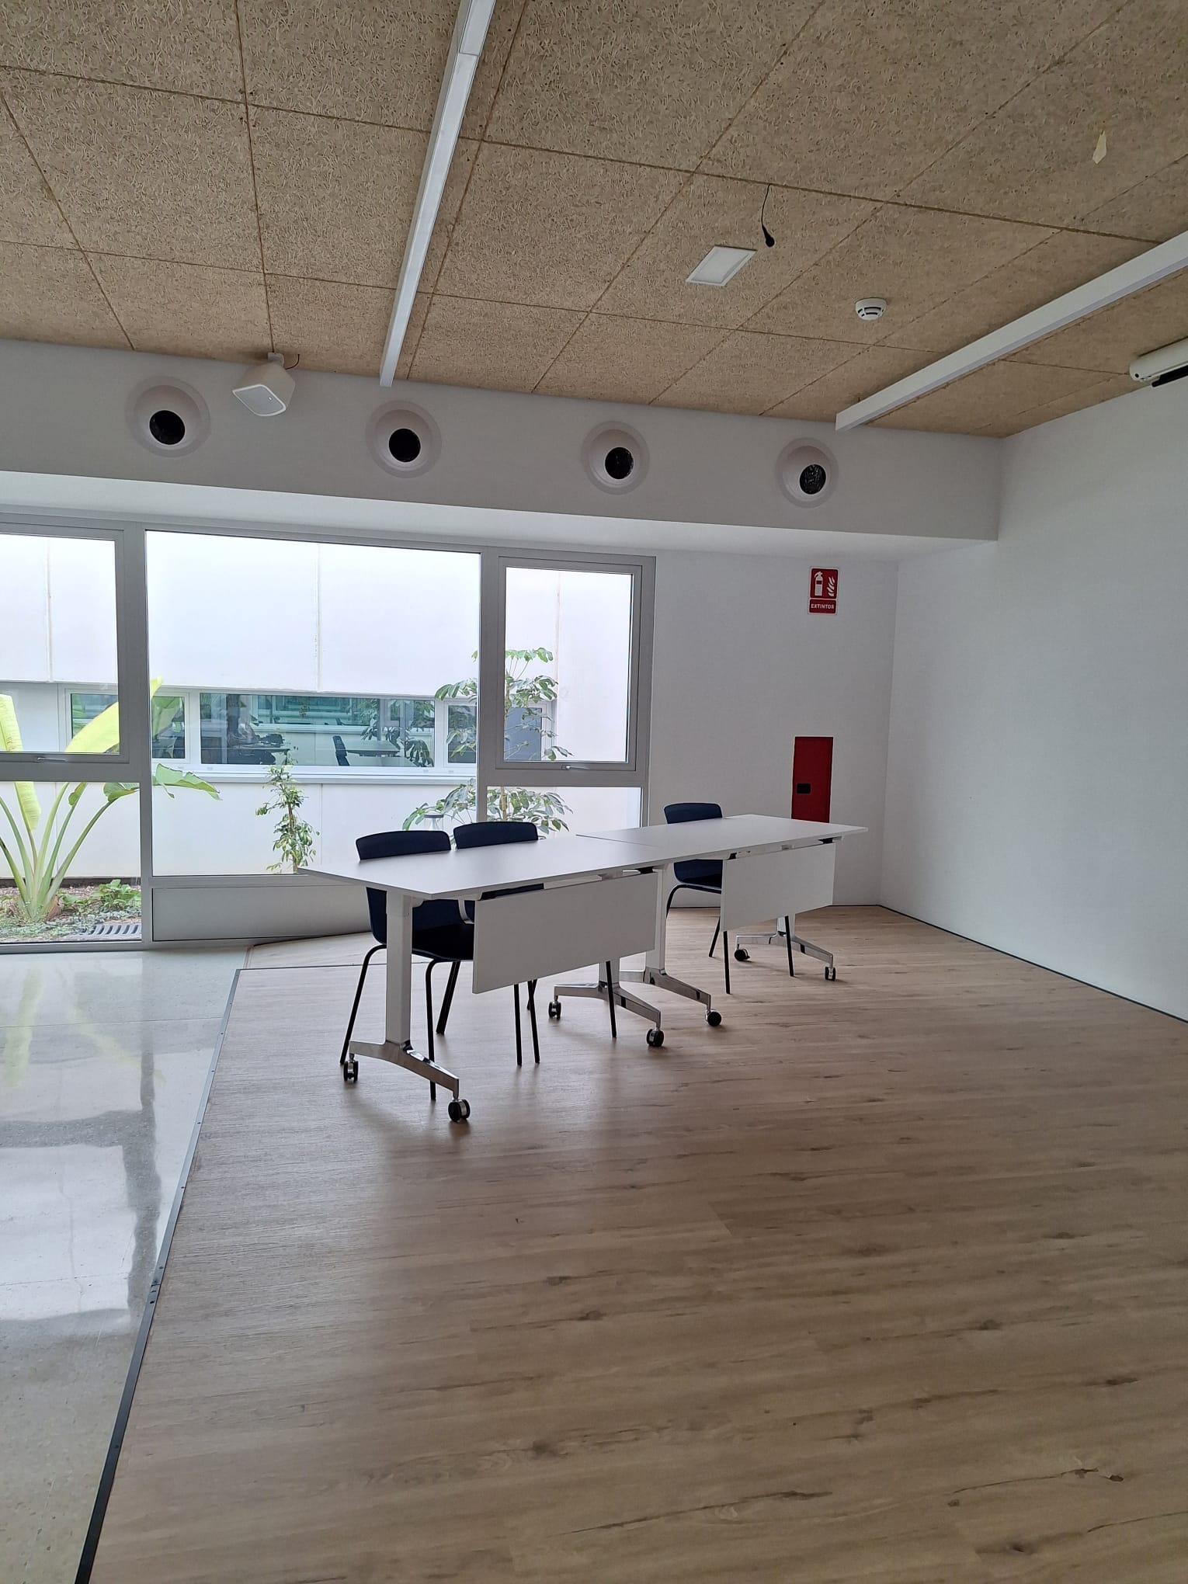
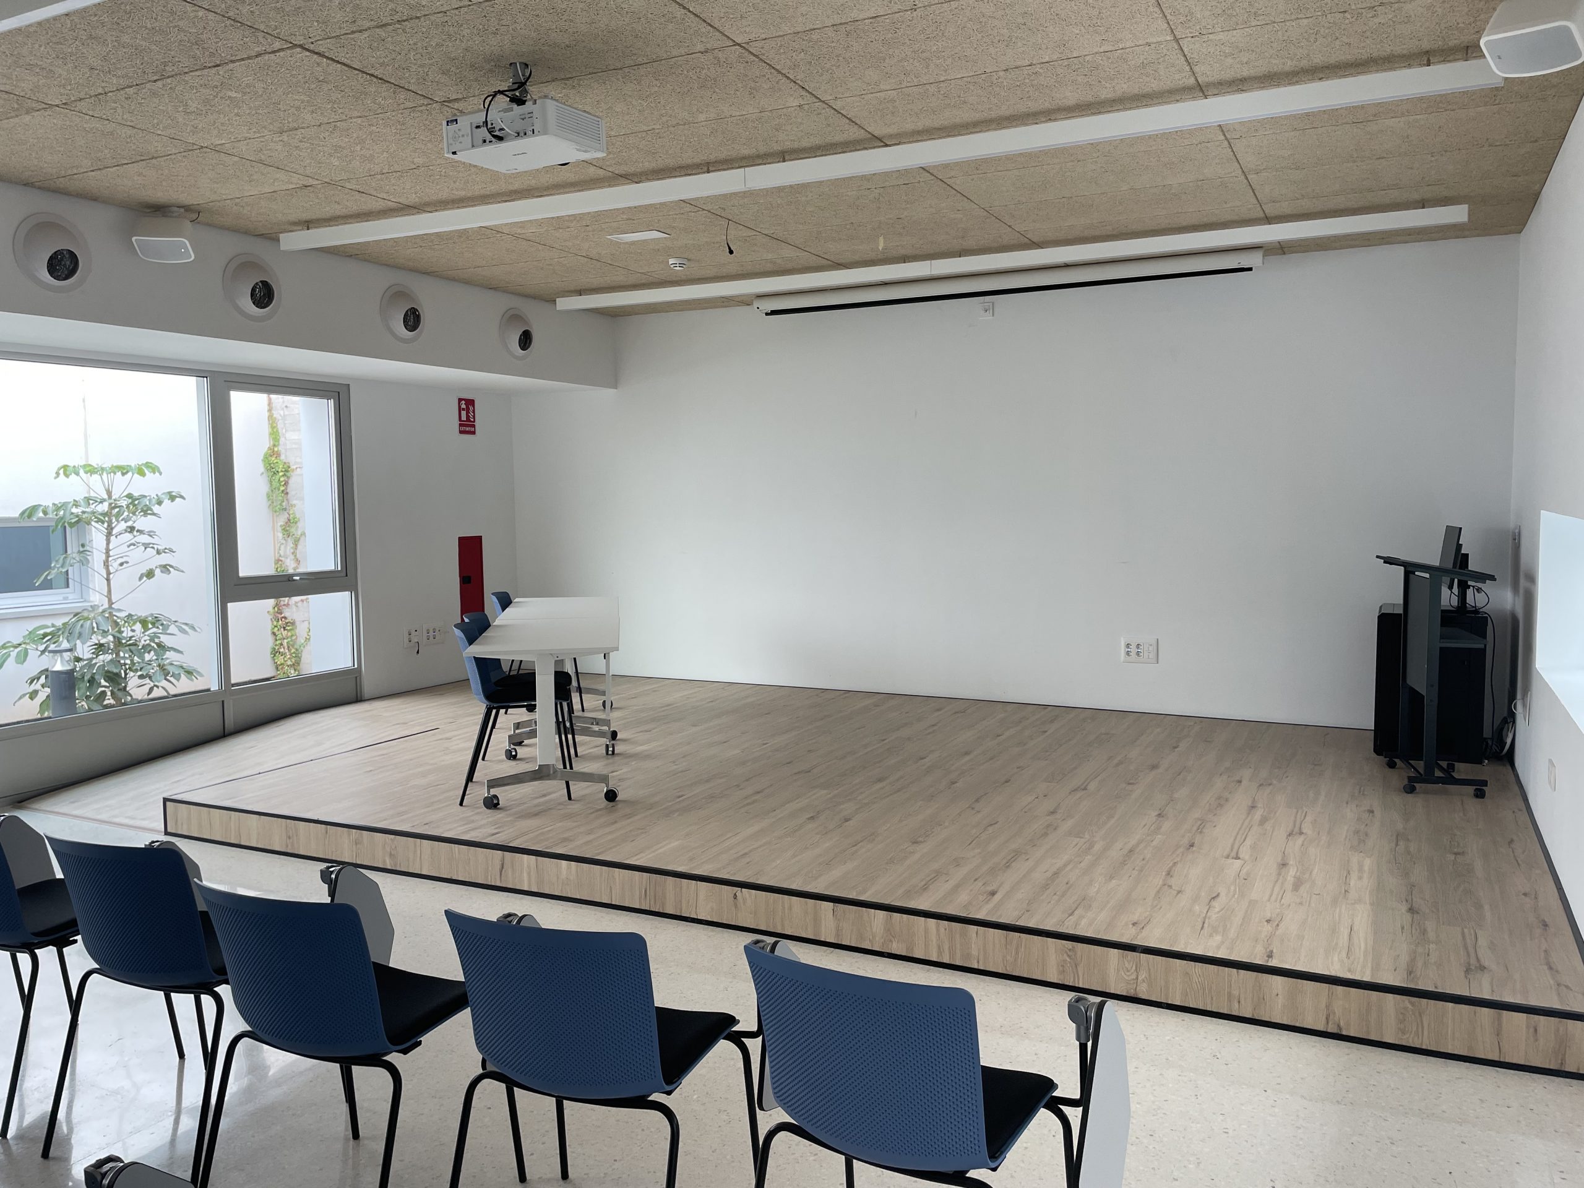
Valona Building:
https://www.youtube.com/watch?v=NV0oPgHvqOk
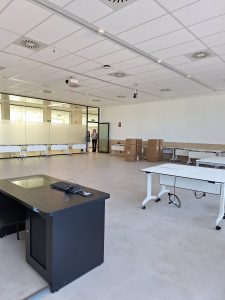
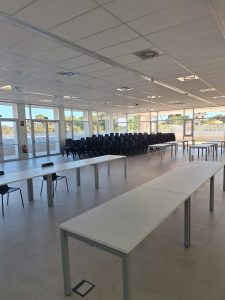
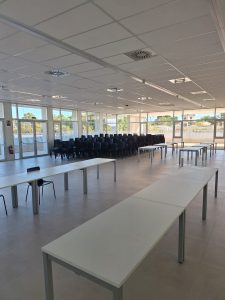

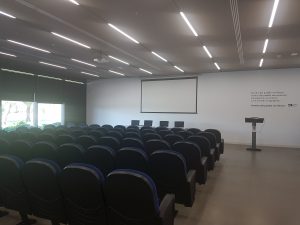
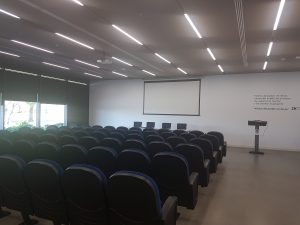
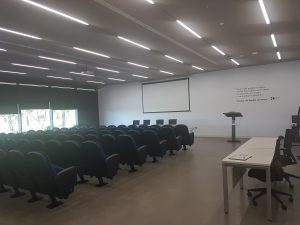
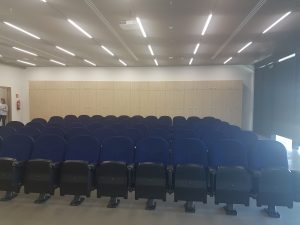
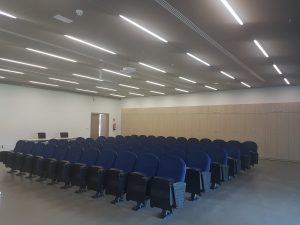
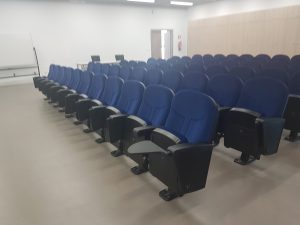
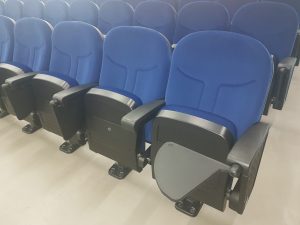
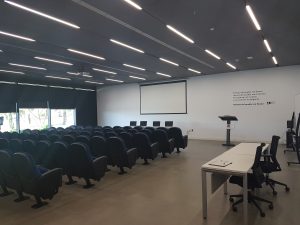
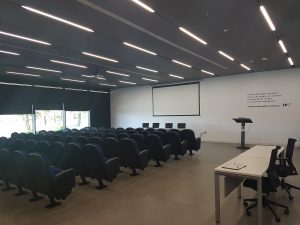
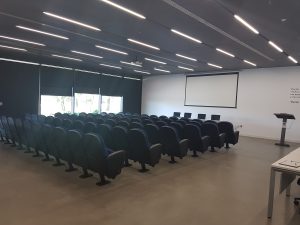
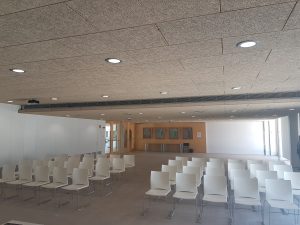
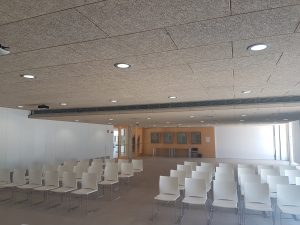
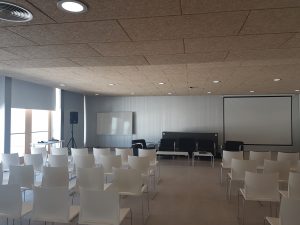
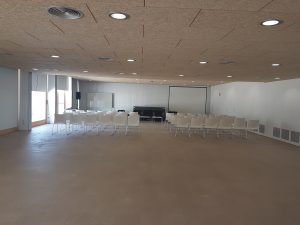
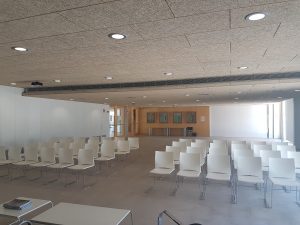
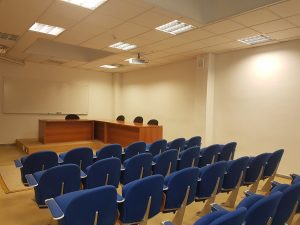
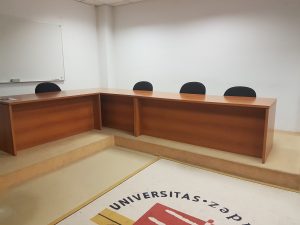
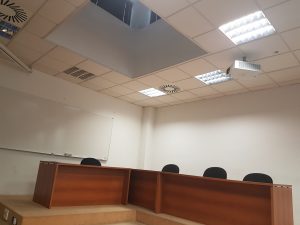
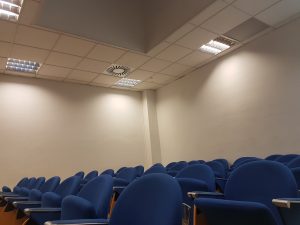
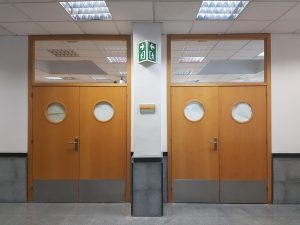
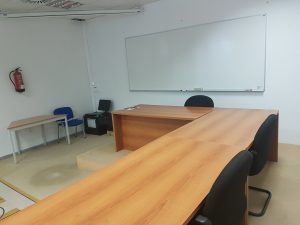
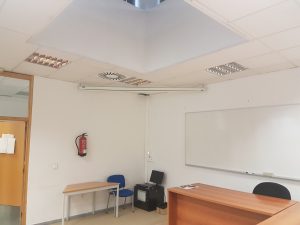
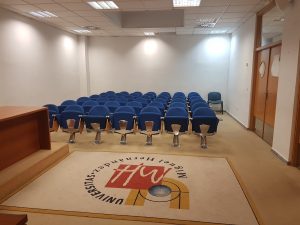
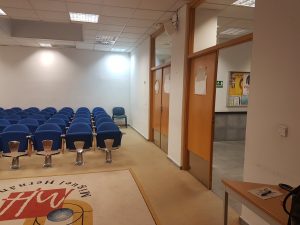
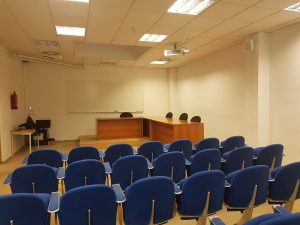
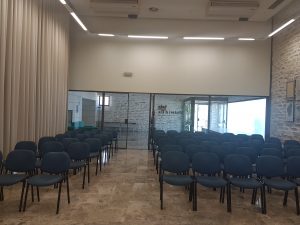
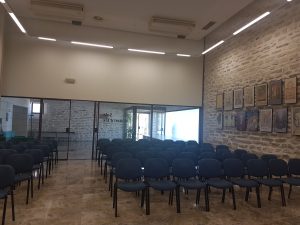
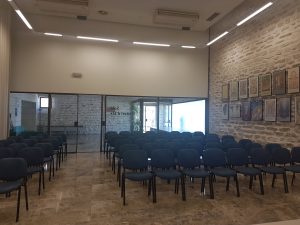
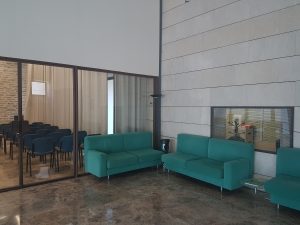
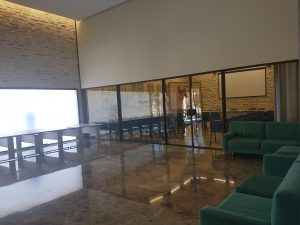
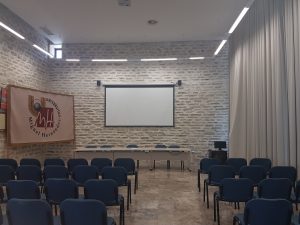
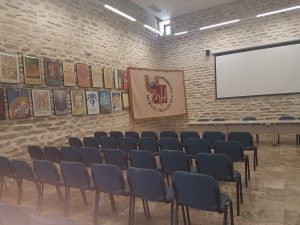
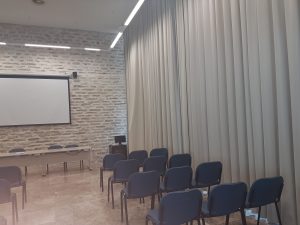
Seating Capacity of the Valona Building
Doctoral School Auditorium: 84 people
Room 2.1: 24 people, with tables and 10 with stadium seating: total 34
Room 2.2: 24 people, with tables and 10 with stadium seating: total 34
Room 3.1. 40 people, theater-style seating
Room 3.2. 40 people, theater-style seating
Room 4.1. 31 people, with tables
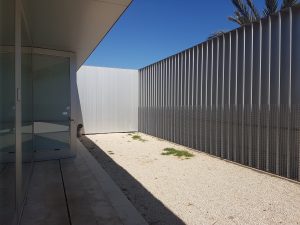
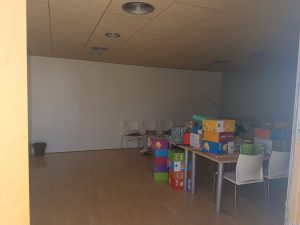
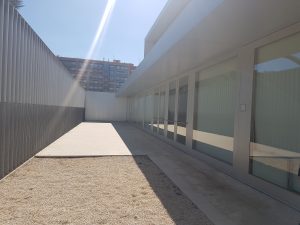

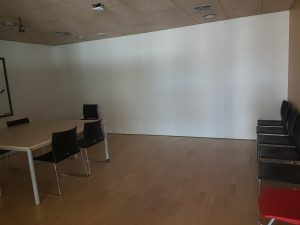
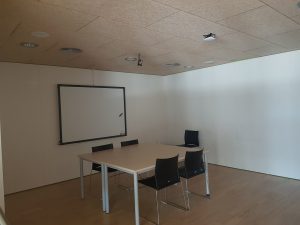
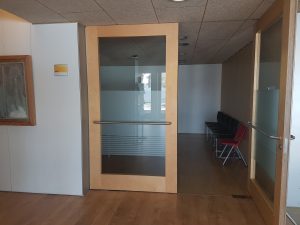
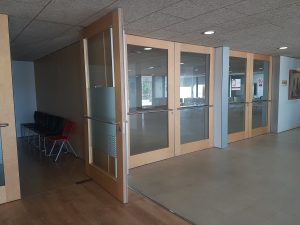
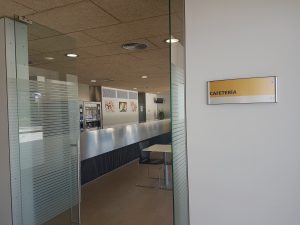
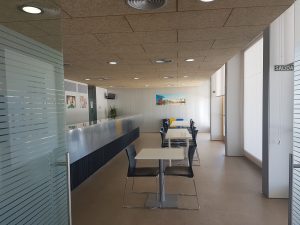
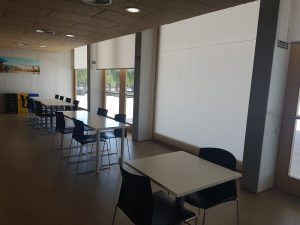

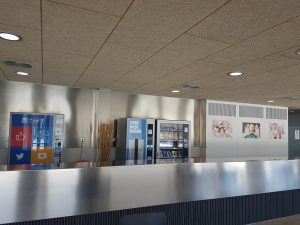
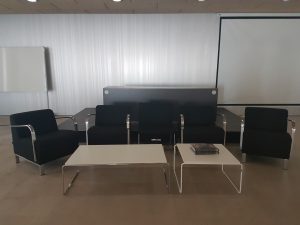
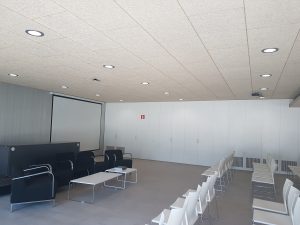
-
ALTEA CAMPUS
Bernia Building:
MASKED AUDITORIUM:
CAPACITY: 350 PEOPLE
Ground floor:
-The Experimentarium [auditorium]: 316.64 m² + 77.57 m² stage
-Duna Hall + Mirador Space [exhibition halls]: 82.94 m²
-CIA Seminar [classroom]: 97.03 m²
-CIA Projects [classroom]: 68.49 m²

First floor
-Summit Room + The Hill [exhibition rooms]: 95.02 m²
-Arts Research Center Headquarters: 33.08 m²
-Control Room: 15.55 m²
-Technical Gallery: 22.52 m²
-Various work areas of the CIA research laboratories and circulation spaces: 132.5 m².
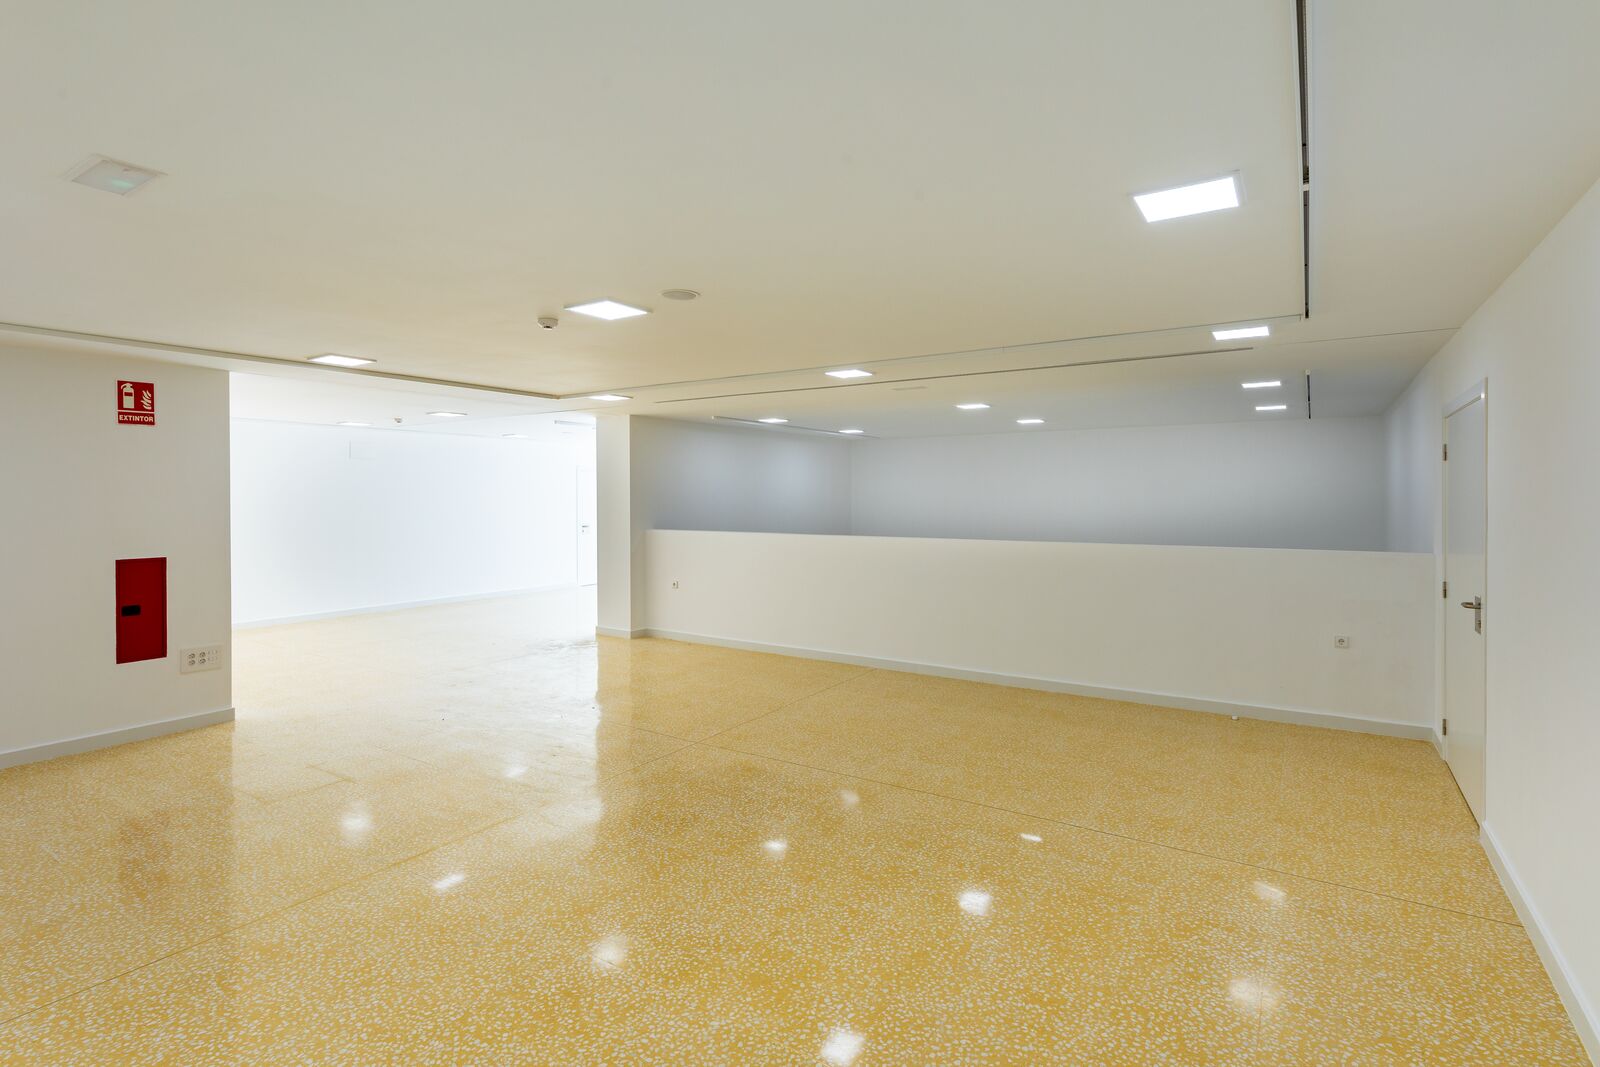
Auditorium
320-350 Chairs
-
Orihuela Campus – Helpless
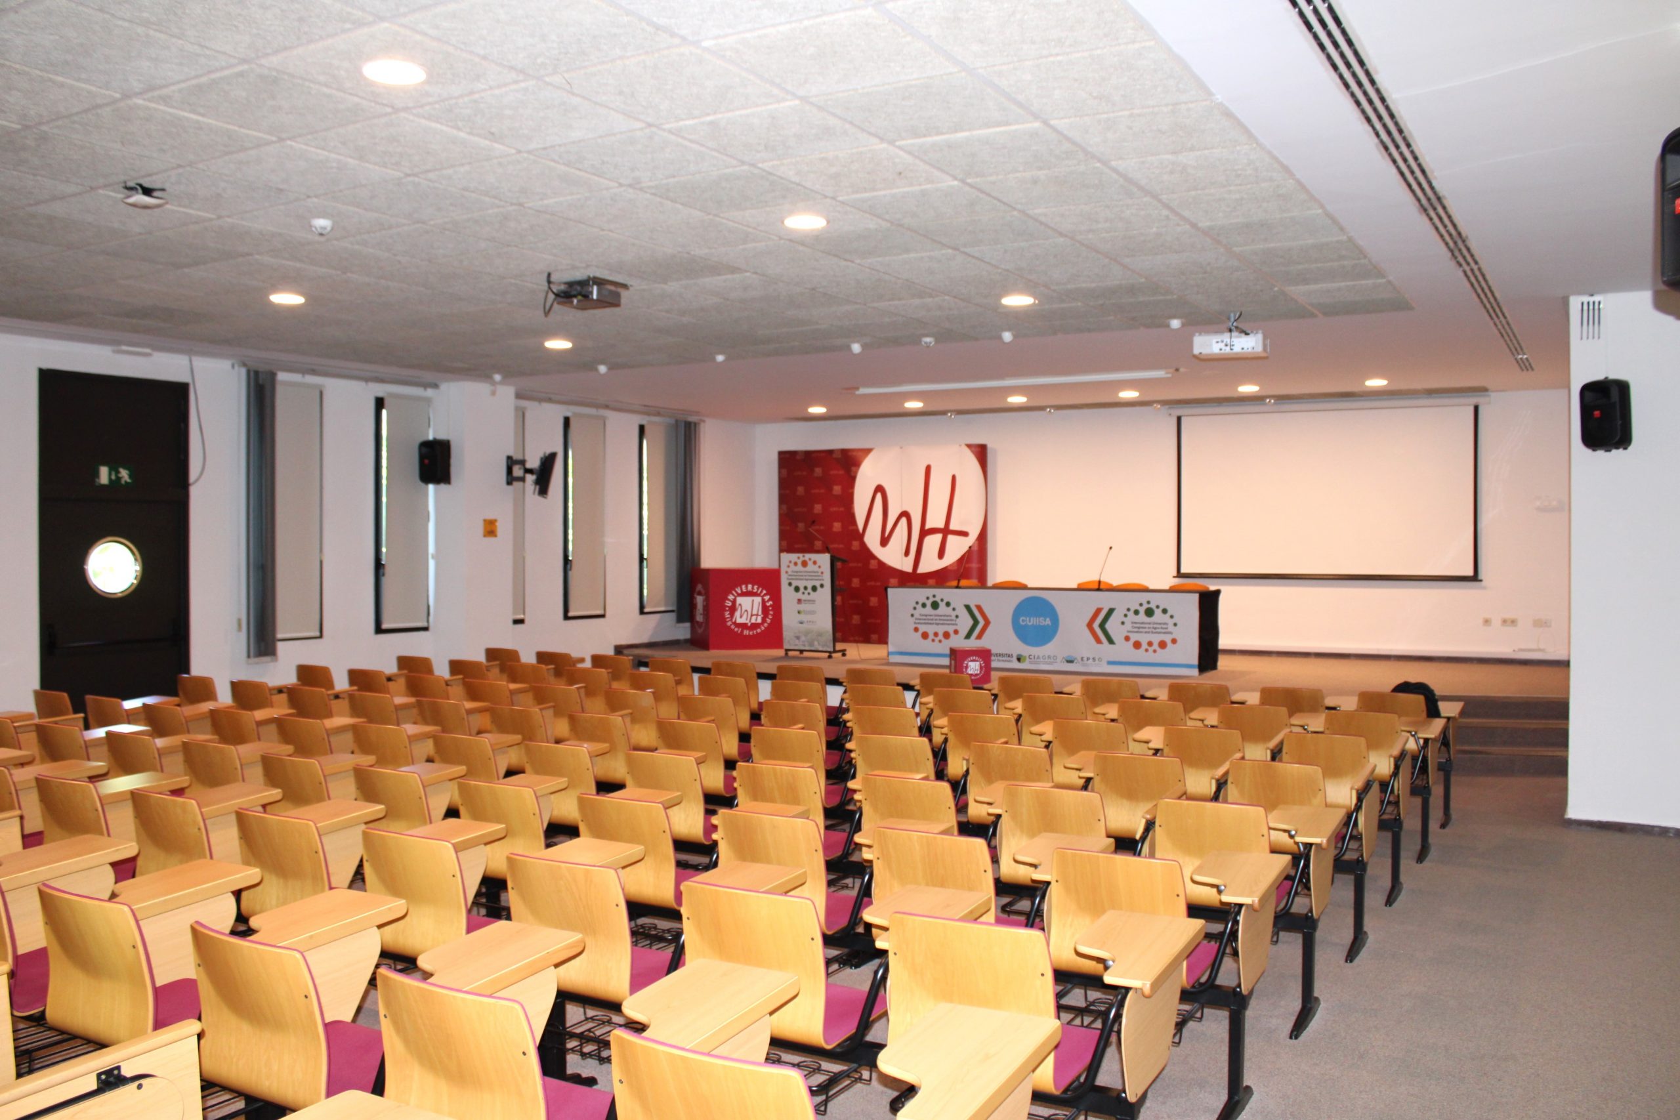
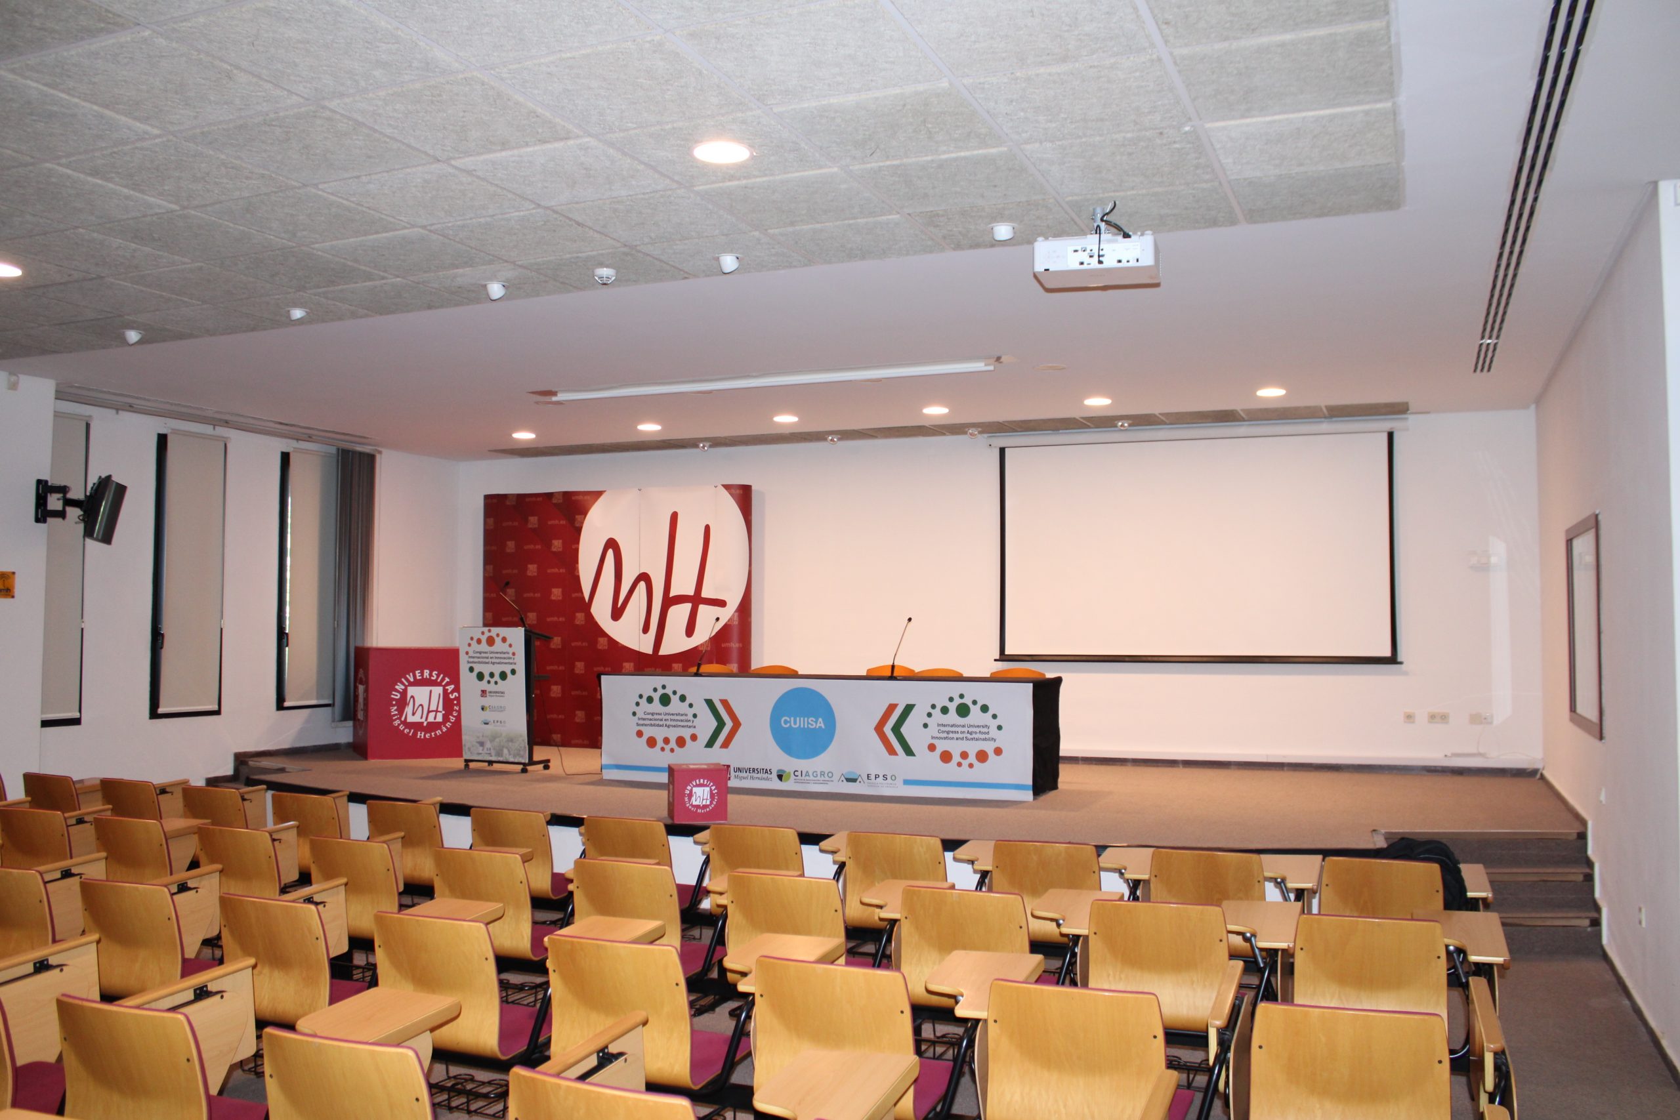
ORIHUELA LIBRARY AUDITORIUM:
CAPACITY: 193 PEOPLE
-
Orihuela Campus – Salesas
-
Sant Joan d’Alacant Campus
SALA D’ACTES SEVERO OCHOA: